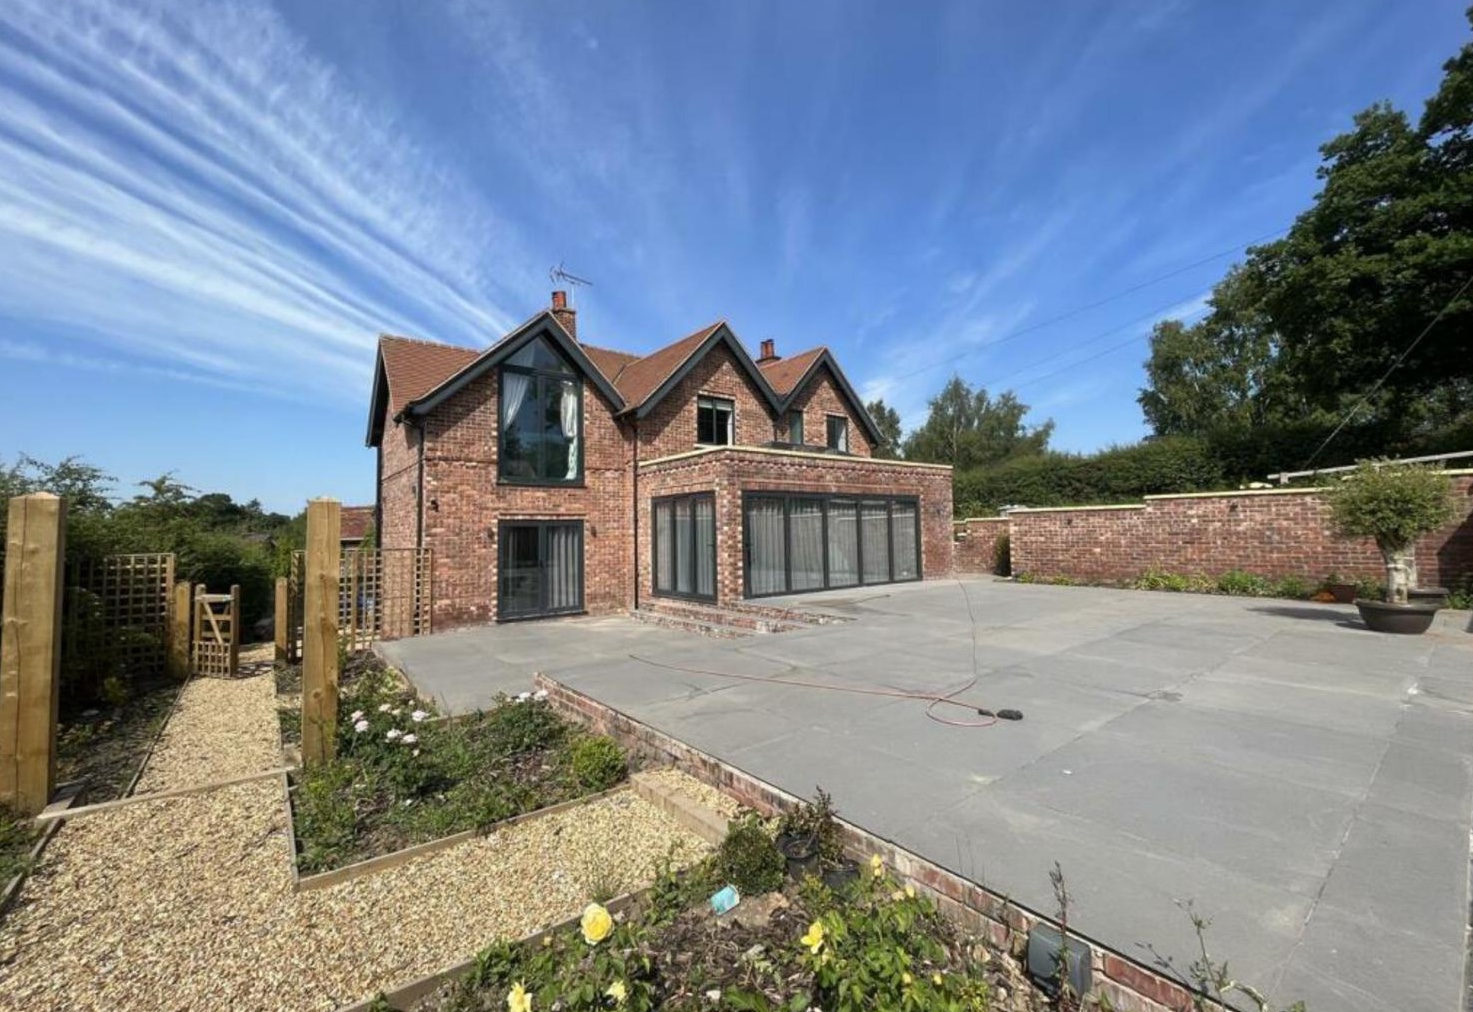
Wrap-Around Extensions: Layout, Planning & Building Guide
A clear, practical guide to planning and building a wrap-around extension that truly works for your home.


A clear, practical guide to planning and building a wrap-around extension that truly works for your home.

A wrap-around extension can completely reshape the way you use your home, especially if you are ready to rethink the whole ground floor. It combines a rear extension with a side return infill, creating an L-shaped addition that hugs the back and side of your property.
In most period terraces and semis, the original house has a narrow side return and a small rear projection. A wrap-around extension fills in that side return and extends across the back, giving you a much larger footprint.
Homeowners often use this extra space for a generous kitchen-diner, a family room, utility and storage, or a more accessible ground floor layout. The key is to treat it as a full reconfiguration project, not just “tacking on” another room.
There are two broad layout strategies that tend to work well in wrap-around extensions. Your existing house shape, garden size and neighbours will influence which is most suitable.
An L-shaped layout can be useful if you want to keep a bit of separation between a quieter snug and a busier kitchen-diner. A deeper rear projection suits those aiming for one impressive room focused on the garden.
Wrap-around extensions nearly always change how you move through the house. Internal walls are commonly removed so that you enter into a larger, more flexible space rather than a narrow hallway and separate rooms.
Often, the main route to the garden shifts. Instead of going through a back door in a small kitchen, wide glazed doors from a central family space become the primary exit. This can make the garden feel more connected and easier to use year-round.
Think carefully about sightlines, where you drop bags and shoes, and how you get from the front door to the kitchen, WC and stairs. Planning circulation early avoids awkward pinch points later.
Filling in the side return and pushing out at the back can create a deep floorplate, which risks dark internal areas if not designed carefully. Good daylight design is just as important as choosing finishes.
Glazed doors along the new rear wall, such as sliding or bifold doors, bring in a strong wash of light from the garden. They also give wide views out, helping the space feel larger than it is.
Rooflights over the former side return are one of the most effective ways to keep the centre of the plan bright. Placing them above worktops, islands or circulation zones makes these areas especially pleasant to use.
In deeper extensions, a small internal courtyard or lightwell can bring natural light into the middle of the house and even into existing rooms that would otherwise lose a window. This is particularly useful in terraced homes where side windows are limited.
Borrowed light through internal glazed doors, panels above doors or partial glazed partitions can also prevent inner rooms and hallways from becoming gloomy.
Behind every successful wrap-around project is solid planning around the less glamorous details. Getting a handle on these early reduces risk once work starts.
Existing drains and manholes are often found in side returns or just off the back of the house. Building over or near them may need water authority consent and sometimes design tweaks to keep access.
Drains may need to be diverted or lowered so that new floors and foundations sit correctly. This has design implications, especially for floor levels and thresholds between inside and outside.
Gas, water and electrical supplies may also run along the side return. Your builder and engineer will plan how to protect, move or upgrade these as needed.
Wrap-around extensions usually run close to boundaries, so you need to think about neighbour impact. Height, overshadowing and overlooking are all planning considerations, especially on the boundary side.
Your builder will also look at access for materials and scaffolding. In terraced houses with no rear access, everything may need to come through the house, which affects how the works are sequenced and how you live on site during the build.
To create a large open-plan area, loadbearing rear and side walls are often partly or fully removed. Structural steel beams, often referred to as RSJs, are used to carry the loads that these walls once supported.
These steels might be hidden in the ceiling line or expressed as features, with downstands or columns integrated into the design. A structural engineer will calculate sizes and connections, and Building Control will check that the structure is safe and properly installed.
Wrap-around extensions are more complex than simple rear or side additions, so planning permission is more commonly required. The combined footprint, height and proximity to boundaries often go beyond what permitted development allowances cover.
Councils typically expect a clear set of drawings: existing and proposed floor plans, elevations, roof plans and site layout, along with location plans and sometimes a design statement. For tighter sites or sensitive areas, you may also need information on overshadowing or impact on neighbouring windows.
Separately from planning, Building Regulations approval is mandatory. This covers structure (including steels and foundations), insulation, ventilation, fire safety, stairs and access, electrics, and drainage. Final sign-off gives you formal confirmation that the work meets current standards, which is important if you sell later.
Every project is different, but most wrap-around extensions follow a similar sequence. Understanding this helps you plan around work, family and any temporary disruption.
A wrap-around extension is a major change to your home, but with careful planning around layout, daylight, structure and approvals, it can transform how you live. Early conversations with an experienced builder help identify constraints and shape a realistic programme.
If you are thinking about a wrap-around extension and want clear guidance on feasibility and how to sequence the work to minimise disruption, speak to Construction Committed on 07805 635037. We can walk you through the options for your specific house and help you plan the project with confidence.
.jpeg)
.jpeg)