Structural wall removal: RSJs, safety and what to expect
Thinking about opening up your home? Here is how structural wall removal, RSJs and safety checks fit together during a renovation.
Thinking about opening up your home? Here is how structural wall removal, RSJs and safety checks fit together during a renovation.

Opening up rooms can transform the way your home feels, but taking out a structural wall is a serious piece of engineering, not just demolition. Understanding how professionals assess your property and install steels safely will help you plan your renovation with confidence.
The first step is knowing what type of wall you are dealing with. A stud or partition wall usually divides rooms and does not carry significant weight from above. These are often made from timber studs with plasterboard either side and feel hollow when tapped.
A load-bearing wall supports the structure of the house, such as floors, roof, or other walls above. Removing part or all of this wall without proper support can lead to sagging floors, cracks, or in the worst cases, structural failure.
Some clues that a wall may be load-bearing include:
These clues are helpful, but they are not a substitute for a professional assessment. Older homes especially can be full of surprises, and guessing is a major risk.
An experienced builder or structural engineer will look at the building as a whole, not just the wall you want to remove. They will lift floorboards where needed, check loft spaces and look for existing beams or steels that might already be carrying loads.
Joist direction is one of the key checks. If joists span across and sit on a wall, that wall is almost certainly load-bearing. They will also look for walls stacked on top of each other and any signs that a wall is supporting roof timbers or purlins.
Existing beams and previous alterations are carefully reviewed. If someone has removed part of a wall in the past and fitted an undersized beam, this may need correcting as part of your project to keep everything safe and compliant.
A structural engineer is usually required whenever a load-bearing wall is altered. They will calculate the exact size and type of steel or RSJ (rolled steel joist) needed to safely carry the loads from above.
The engineer will consider the span of the opening, the loads from floors, roofs and any walls above, and the bearing points where the steel will sit. Their calculations normally form part of your Building Control application and give your builder a clear specification to follow.
Using a structural engineer protects you, your builder and your property. It also gives future buyers and surveyors confidence that the work was done correctly.
RSJs and other steel beams are used to replace the structural support that a removed wall once provided. They collect the loads and transfer them safely to supports at either end, often built into the walls.
The beam normally sits on concrete padstones or built-up brickwork to spread the load over a wider area. This reduces pressure on the masonry below and helps avoid cracking or settlement.
Steels are often concealed within the ceiling or boxed in and plastered, so once finished you see a neat opening rather than raw metal. Fire protection, usually through plasterboard and skim, is a key part of this finishing stage.
Although every property is different, most professional projects follow a similar sequence so that safety and building regulations are covered at each step.
Your builder and/or structural engineer will inspect the property, discuss your goals and check what is structurally possible. They will also note services such as radiators, electrics and plumbing on or in the wall.
At this stage, it is worth thinking about whether the wall removal should link with other works, like a rear extension or full refurbishment, so the design feels cohesive rather than pieced together.
The structural engineer produces calculations and drawings for the new steels and any supports. These documents are submitted to Building Control for approval, either via the local authority or an approved inspector.
Having approvals in place before work starts helps avoid delays on site and reduces the risk of costly alterations later on.
Before any masonry is removed, the builder installs temporary supports such as acrow props with strongboy attachments. These hold up the floors or walls above while the existing wall is carefully taken out.
The opening is then formed to the correct width and height, with care taken not to damage surrounding structure. Only once everything is safely propped and prepared will the team move on to fitting the steel.
The RSJ or steel beam is lifted into place using suitable lifting equipment and fixed as per the engineer’s design. It is set onto padstones or suitable bearing blocks at each end, usually with a specified minimum bearing length.
The builder then ties the beam into surrounding masonry, bolts any connections together and checks levels so the finished ceiling line will be as straight as possible.
Once Building Control is satisfied with the structural work, the steels are fire protected, typically using fire-rated plasterboard. The opening is then plastered, and any disturbed floors, skirtings and architraves are renewed or adjusted.
At this point, rerouted electrics, heating pipes and plumbing are also connected and tested, ready for decoration and new kitchen or joinery installations.
Removing a structural wall almost always falls under Building Regulations. Building Control will usually want to see the engineer’s calculations, inspect the temporary works and check the steel installation and fire protection.
Fire safety is a major consideration. An opening between rooms can change how smoke and fire might travel, so things like fire doors, smoke alarms or upgraded plasterboard may be needed, especially in multi-storey homes.
Electrics and plumbing in the wall also need to be moved safely. This may involve certified electricians and Gas Safe registered engineers to keep your installation compliant and your home secure.
Attempting to remove a structural wall yourself is extremely risky. Without proper propping and a correctly sized beam, you can cause serious damage that is far more expensive to fix than doing the job properly from the outset.
Even for professionals, hidden issues often appear during the work. Typical surprises include:
A good builder allows for these possibilities in the planning and explains clearly how any findings will be dealt with. This might mean adjusting the design slightly, coordinating extra trades or adding local strengthening where needed.
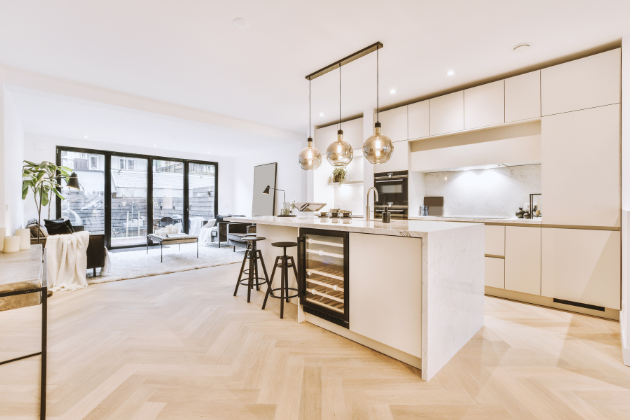
Structural wall removal is often the key move that unlocks a light, open-plan kitchen, a better link to a new extension or a more practical family living space. It is also a natural time to consider whether a wider renovation would give you a better layout overall.
Combining wall removal with an extension or more comprehensive refurbishment can reduce disruption by doing the main structural work in one coordinated phase. It also helps your engineer and builder design the steels and openings to suit your long-term plans, not just a quick fix.
If you are thinking about opening up your home, Construction Committed can talk you through the structural options, RSJ requirements and Building Control process in clear, straightforward terms. To discuss your open-plan goals and whether wall removal should be paired with an extension or full renovation, contact Construction Committed on 07805 635037.
.jpeg)
.jpeg)