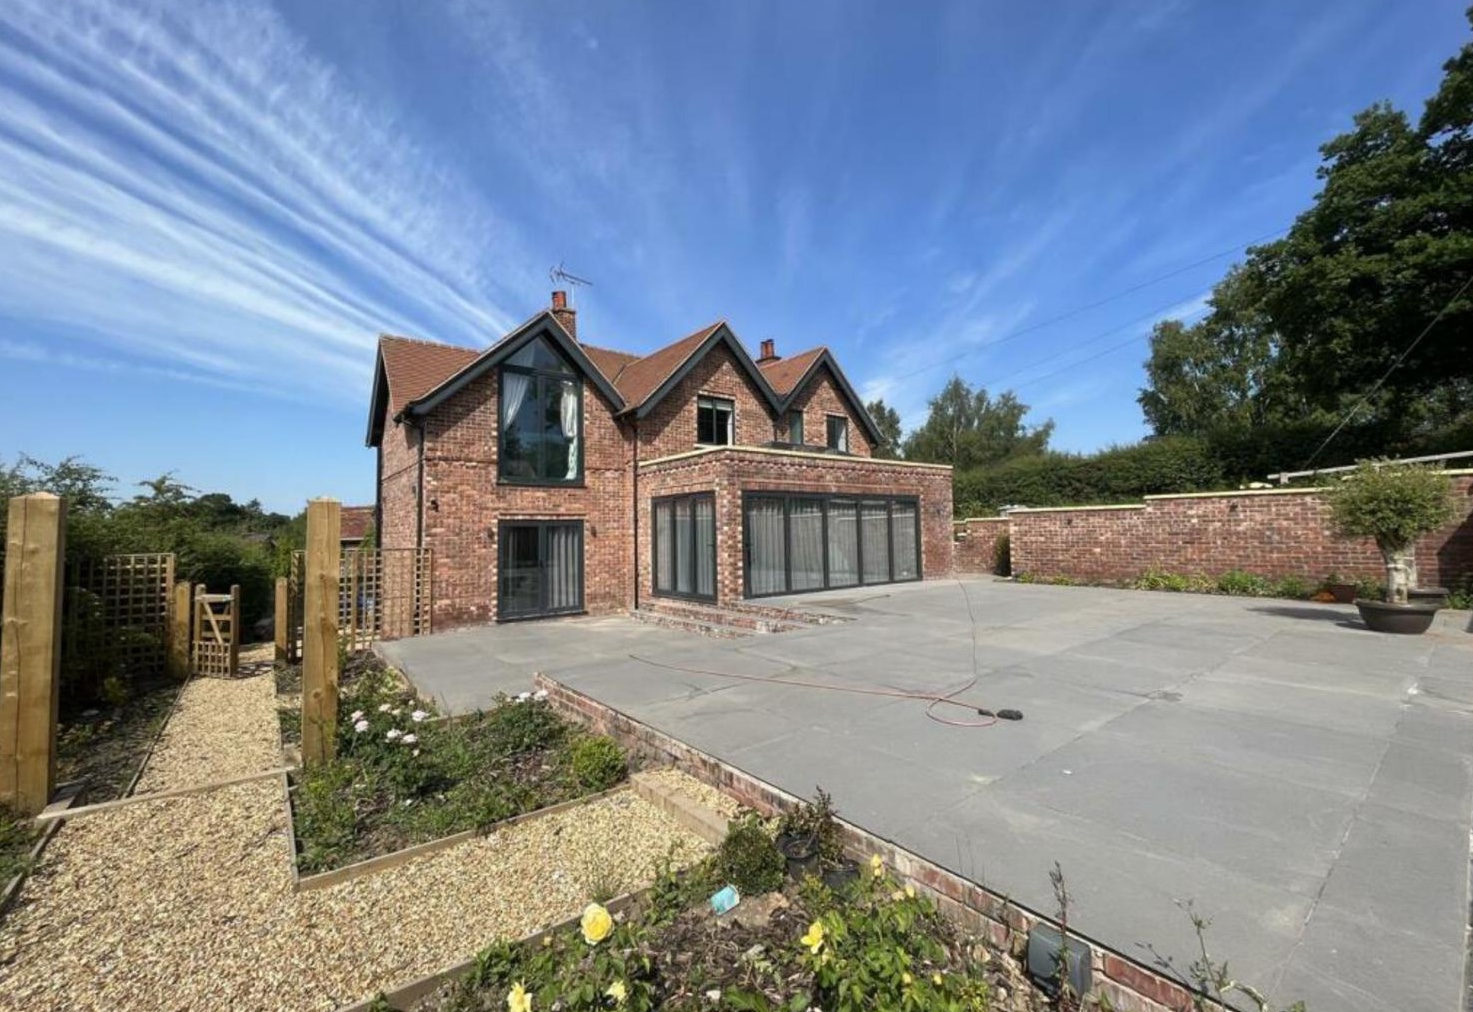
Rear extension permitted development rules explained
Thinking about a rear extension? Understand the key permitted development rules before you start drawing up plans or speaking to builders.

Thinking about a rear extension? Understand the key permitted development rules before you start drawing up plans or speaking to builders.

Adding a rear extension is one of the most popular ways to gain space for an open-plan kitchen-diner or family room, especially in Greater Manchester’s Victorian terraces and 1930s semis. Before you get too attached to a layout on Pinterest, it helps to understand when you might be covered by permitted development and when full planning permission is more likely.
Permitted development rights allow certain types of extensions without a full planning application, as long as you stay within strict limits. These rights come from national rules, but how they apply can vary depending on your property type and location.
For many typical houses in Greater Manchester suburbs, a modest single-storey rear extension is often possible under permitted development. Larger or taller designs, especially those closer to the boundary, are more likely to trigger the need for planning permission.
The rules treat different house types differently, and this affects how far you can extend at the back. The figures below are general national limits for single-storey rear extensions to a house that still has its permitted development rights.
For a typical Manchester Victorian terrace, that often means a modest extension that aligns with or slightly beyond existing rear outrigger kitchens. For a 1930s semi with a generous garden, you may be able to go further, but the design still needs to respect height, boundary, and appearance constraints.
The term "original house" can catch homeowners out. It usually means how the house stood on 1 July 1948, or when it was first built if that is later. Any previous extensions after that point do not count as original.
If your Victorian terrace already has a rear outrigger or a bathroom extension added in the 1980s, you measure your new extension from the rear wall of the original part, not from the newer projection. This is where clear, scaled drawings become essential.
Even if your extension depth fits within permitted development limits, height and boundary rules still apply. As a guide, the overall height is capped, and the eaves height must sit below certain limits, especially near the boundary.
On many narrow terrace plots, the boundary line is very close to the rear wall of the house. This can restrict roof design and wall height on the side facing next door. In some cases, lowering the ceiling slightly or adjusting the roof pitch can make the difference between staying within permitted development or needing a planning application.
The external materials for a rear extension should be similar in appearance to the existing house when relying on permitted development. This usually means matching or closely complementing brickwork, render, and roof tiles.
Many Greater Manchester homeowners are keen on large sliding or bifold doors opening onto the garden. These are often acceptable under permitted development, provided the extension as a whole still looks like a natural continuation of the existing house rather than a completely separate structure.
Local councils in Greater Manchester usually publish householder guidance notes and checklists on their websites. These can be very helpful for checking current limits and expectations before you spend money on detailed designs.
If your home is in a conservation area, near a listed building, or subject to an Article 4 Direction, some or all permitted development rights may be removed or restricted. In that case, even small rear extensions might require a full planning application. It is wise to confirm constraints with your local planning authority rather than assuming general rules apply.
A Lawful Development Certificate (LDC) is not compulsory, but it can be very useful. It is formal confirmation from your council that your proposed or completed extension is lawful, either under permitted development or because it has planning permission.
Many homeowners seek an LDC when they are close to the permitted development limits, or where there have been previous extensions and the "original house" position is less obvious. It can also be reassuring if you plan to sell in the future, as buyers’ solicitors often raise questions about large extensions.
Before you commit to a rear extension design, it helps to work through a few practical checks. Treat this as a starting point to discuss with your designer or builder.
For an open-plan kitchen-diner in a 1930s semi, that might mean checking beam spans for removing the rear wall, drainage routes for a relocated kitchen, and how far bifold doors can open without affecting structural supports. Getting these details clear early will reduce surprises on site.
You are more likely to need full planning permission if you want to go beyond permitted development depth limits, significantly increase height, or build very close to a sensitive boundary. Complex roof shapes, upper-storey elements, or highly contrasting modern materials can also tip a project into the planning route.
In dense Victorian terraces across areas like Levenshulme or Salford, even compliant sizes might raise neighbour concerns if overshadowing or overbearing impacts are significant. A carefully prepared planning application can sometimes unlock a better layout than a strict permitted development design.
Rear extensions can transform how your home works, whether you are opening up a small terrace kitchen in Chorlton or creating a family hub in a Stockport semi. The key is to test your ideas against permitted development rules early, then decide if a planning application or Lawful Development Certificate is sensible for your situation.
If you would like practical advice on the feasibility and buildability of your rear extension, you can speak to Construction Committed on 07805 635037. We can help you understand what is realistically achievable on your plot and how to move from initial ideas to a compliant, buildable design.
.jpeg)
.jpeg)