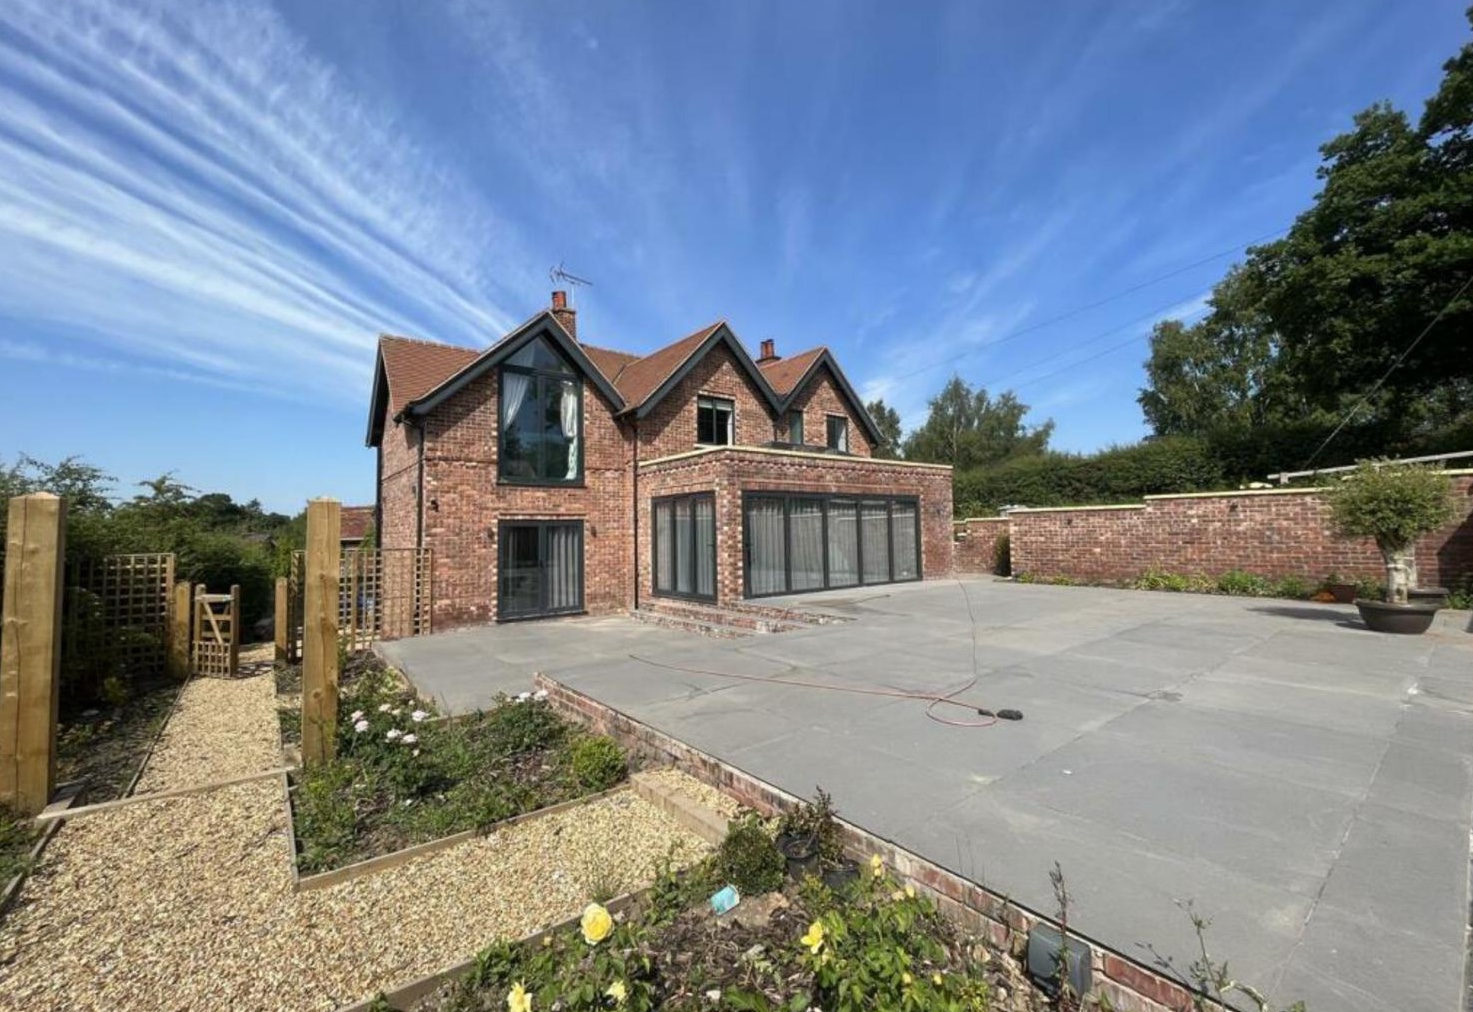
What Do Building Regulations Cover for Home Extensions?
Planning an extension? Get clear on what building regulations approval actually checks, the inspections to expect, and the paperwork you will need when you sell.

Planning an extension? Get clear on what building regulations approval actually checks, the inspections to expect, and the paperwork you will need when you sell.

When you are planning a home extension, building regulations approval is just as important as the design itself. Knowing what is covered, who is responsible and what paperwork you need will help your project run smoothly and protect you when you come to sell.
Planning permission and building regulations are two separate sets of rules, handled in different ways. Planning is about how your extension looks from the outside and how it affects your neighbours and local area.
Building regulations are about how your extension is built so it is safe, structurally sound and energy efficient. Even if your extension is allowed under permitted development and does not need planning permission, it will almost always still need building regulations approval.
In practice, planning is usually dealt with by the planning department, while building regulations are handled by building control officers from the local authority or an approved inspector. Your designer or builder can often manage both processes for you, but you as the homeowner remain legally responsible.
Building regulations cover a wide range of technical standards that your extension must meet. For a typical domestic extension, approval will normally consider the following areas.
The structure of your extension must be designed to safely carry loads and resist movement. This often involves structural calculations from an engineer, especially where steel beams, knock-throughs or large openings are involved.
Foundations are checked to make sure they are deep and wide enough for the soil conditions and the load of the building. Building control will usually inspect foundation trenches before concrete is poured.
The extension must be protected against rising and penetrating damp. This includes a properly installed damp proof course, cavity trays and suitable floor construction.
Drainage, both foul and surface water, is checked to ensure pipes are sized correctly, correctly laid and properly connected. If you are building over or close to a public sewer, separate consent from the water company may also be needed.
Modern extensions must meet minimum insulation values to reduce heat loss. This applies to walls, floors, roofs, windows and doors, and often requires specific insulation thicknesses or high performance glazing.
Ventilation is also assessed so that fresh air can circulate and moisture can escape. This typically includes background trickle vents, openable windows and mechanical extract fans in kitchens, bathrooms and utility spaces.
Building regulations look at how you would get out of the house in a fire, and how quickly smoke or flames might spread. This can affect window sizes and positions for escape, the need for fire doors, fire resisting ceilings under rooms in the roof and the layout of staircases.
Electrical work in the extension must comply with current wiring regulations. This is usually signed off by a registered electrician who can self-certify their work to building control.
Glazing is checked for safety, particularly in doors and low level windows where toughened or laminated glass is required. Where a new staircase is involved, rules cover rise and going of steps, headroom, handrails and guarding to prevent falls.
Building control do not check every single nail or screw, but they will inspect key stages of the build. You or your builder must notify them at each stage so they can arrange a visit.
For a domestic extension, common inspection points include:
Not every project is identical, so your inspector may agree slightly different visit points with you at the outset. The crucial thing is keeping them informed so there are no delays or missed inspections.
When your extension is finished and building control are satisfied, they will issue a completion certificate. This is an official record that, as far as they could reasonably check, the work complies with building regulations.
You should keep this alongside related paperwork, such as:
Structural engineer calculations, drawings and specifications, which show how the building is designed to stand up. Electrical certificates, gas safety certificates and glazing certificates where relevant are also important.
Product warranties and installation guarantees for items such as boilers, roof coverings, windows, doors and waterproofing systems should be stored carefully. When you come to sell, your buyer’s solicitor will ask for these documents, and missing certificates can lead to delays, extra surveys or even price negotiations.
Good preparation makes the building regulations process much less stressful. It also helps your builder work efficiently without constant rework or redesign on site.
Start with a competent designer or architect who is familiar with domestic extensions and local building control requirements. For structural elements, appoint a qualified structural engineer who can provide signed calculations and details.
Choose a reputable builder who understands building regulations and is used to working with inspectors. Checking references from previous extension projects is often worthwhile.
Before work starts, agree who will submit the building regulations application and deal with building control: your designer, your builder, or you as the homeowner. Make sure everyone has copies of approved drawings, structural details and any conditions from building control.
Keep access clear for inspectors so they can see trenches, insulation and structural work. If parts of the build are covered up before inspection, you may be asked to open them up again, which causes disruption and extra cost.
Changes are common once you see the extension taking shape, but they must be handled correctly. Any alteration that affects structure, fire safety, drainage, insulation or layout should be checked against building regulations before it is built.
Discuss proposed changes with your designer or builder first, then agree who will clear them with building control. Getting written confirmation or revised drawings helps avoid disputes later and keeps your completion certificate straightforward.
Understanding what building regulations approval covers helps you ask the right questions and avoid nasty surprises later on. With the right team, clear communication and organised paperwork, your extension can meet the rules while still delivering the space and feel you want.
If you are planning an extension or renovation and want help managing compliance and coordination, talk to Construction Committed. Call 07805 635037 to discuss your project and how the team can guide you through building regulations from first sketches to final sign off.
.jpeg)
.jpeg)