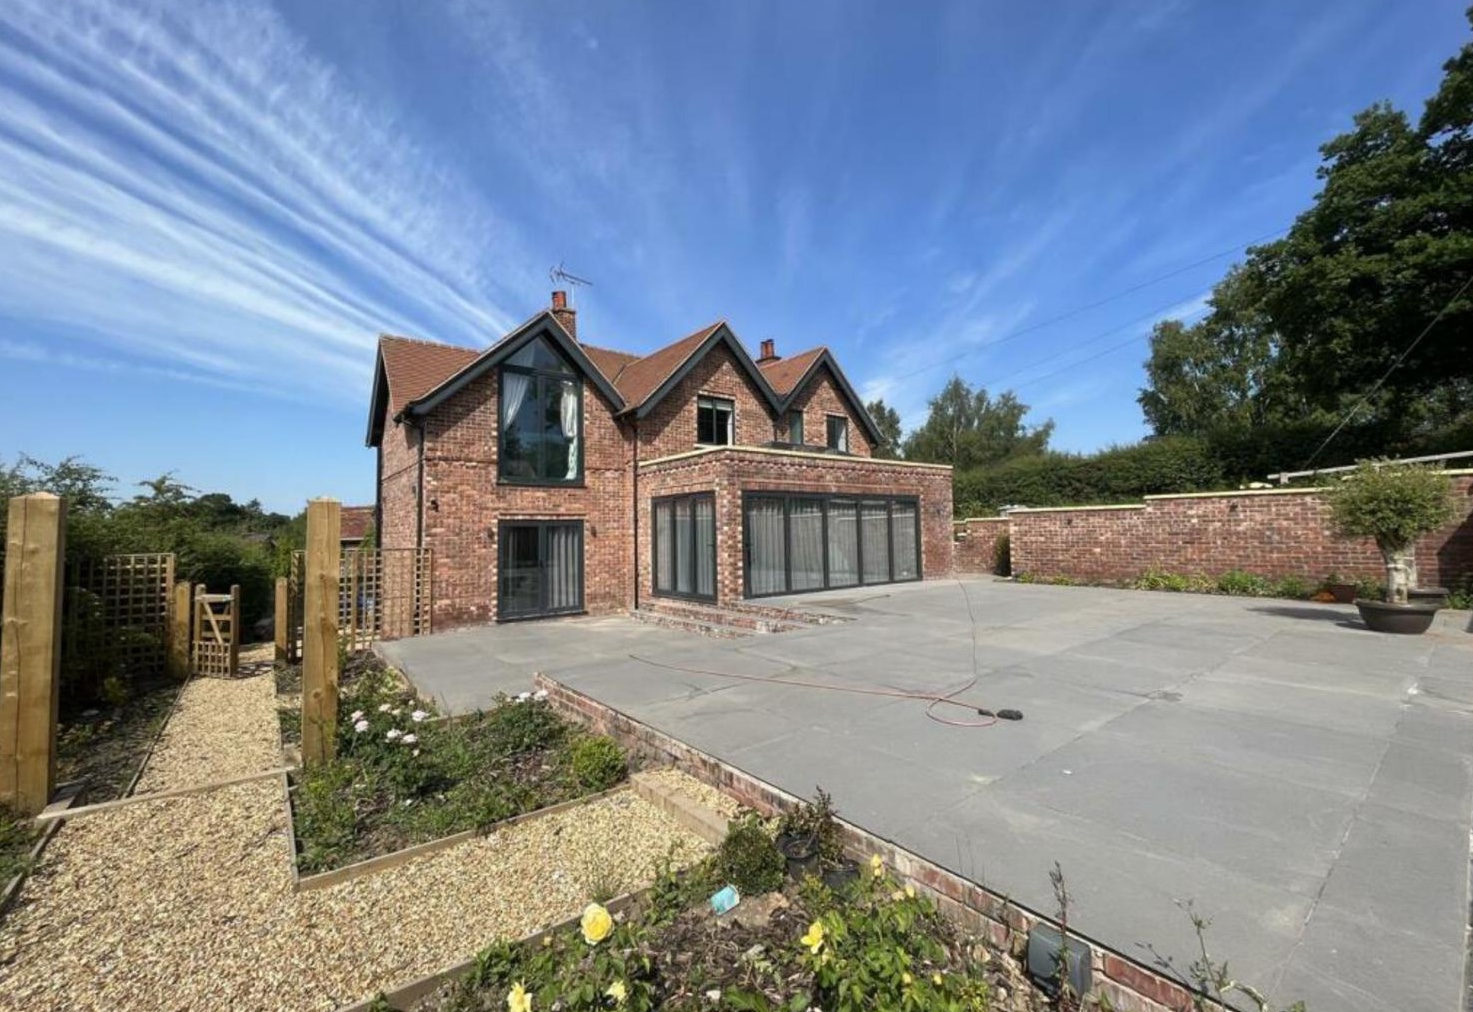
Double storey extension: key design and structural decisions
A practical guide to planning a double storey extension that looks right, works well and passes all the checks.

A practical guide to planning a double storey extension that looks right, works well and passes all the checks.

Adding a double storey extension can completely change how your home feels and functions. Done well, it delivers more space, better layout and stronger resale value without the cost of moving.
A double storey extension is most effective when you want to increase both living and sleeping space. Typical layouts put a kitchen, family room or study at ground level, with bedrooms and bathrooms above.
It often works well if you already plan a single storey addition. Building up at the same time can be more cost-effective than returning later to add another floor and re-open finished work.
Think about how the new rooms link with existing circulation. A double storey extension should improve flow, not create awkward corridors, steps and level changes.
Good design is about more than adding square metres. The extension should feel like it belongs to the original house, especially at the rear where most people extend.
The roof is often the most visually sensitive element. In many cases, matching the existing roof pitch and using similar tiles helps the new structure blend in.
On some homes, a lower ridge line or a step in the roof keeps the extension subservient to the original building. This is often encouraged by planning officers, particularly in conservation areas or on prominent plots.
Matching bricks exactly can be difficult, especially on older properties, but you can get very close with careful selection. Mortar colour and joint style also make a big difference.
If a perfect match is not realistic, a deliberate contrast with a different but complementary material, like render or cladding, can look better than an almost-match that jars.
From the outside, lining up window heads and sills with the original house helps the whole elevation feel coherent. Repeating similar window proportions also ties the design together.
Inside, consider where windows overlook. Position and size them to maximise natural light without directly overlooking neighbours’ gardens or windows. Obscure glass, higher sill levels or angled windows can maintain privacy where needed.
Two-storey structures have more potential to overshadow neighbouring gardens and windows. Early in the design process, think about the sun path and the effect of your proposed height and depth.
Sometimes stepping the first floor back slightly from the ground floor, or hipping the roof away from the boundary, can greatly reduce perceived bulk and overshadowing, making planning approval smoother.
Under the attractive finishes, your extension relies on a clear structural strategy. Understanding the basics helps you judge quotes and drawings more confidently.
A double storey extension is heavier than a single storey, so the foundations must safely carry the extra load. Building Control will usually require trial holes to check existing foundation depth and ground conditions.
If existing foundations are too shallow or weak, you may need deeper new foundations, underpinning, or a detail that structurally separates the extension from the original house while still weathering the joint.
Every roof tile, floorboard and wall eventually transfers its weight down to the ground. The route that weight takes is called the load path. Structural engineers plan these paths so nothing is overloaded.
Steel beams (often called RSJs) are commonly used to support new openings or carry upper floors over wide spaces like open-plan kitchens. These beams must be properly sized, supported by suitable walls or columns, and safely fire-protected.
Structural calculations are not box-ticking. They show that beams, joists and foundations are strong enough, meet Building Regulations and work together as a system.
On site, inspections by Building Control and, where appointed, the structural engineer check that the build matches the design. If corners are cut here, you may face movement, cracking or problems when selling or remortgaging.
Many homeowners stay in the property while a double storey extension is built. This is usually possible, but it needs careful planning and realistic expectations about disruption.
Agree access routes at the start. Builders will usually need clear side or rear access for materials and skips. If access is only through the house, extra protection is essential.
Dust protection, temporary sheeting, floor coverings and sealed-off zones help preserve existing finishes. Ask how often these will be checked and replaced, especially during messy stages like demolition and plastering.
A thoughtful build sequence can keep key rooms usable for as long as possible. Often, much of the structural and external work can be done while the main part of the house remains relatively undisturbed.
At some point, the builder will need to “break through” to connect old and new. Agree the timing of this, understand how long that phase will last, and clarify arrangements for heating, water and temporary kitchen or bathroom facilities.
Regular communication, such as weekly site meetings, helps you know what is coming next and plan family life around noisy or particularly disruptive stages.
A double storey extension almost always needs formal approvals. Getting these right protects you now and when you come to sell.
Local planning policies will affect height, depth and proximity to boundaries. Many councils limit how close a two-storey wall can be to the boundary, and how far you can project from the original rear wall.
Planners also look at the effect on neighbours, especially overshadowing and overlooking, and whether the extension is in keeping with the street scene. Pre-application discussions can be useful for more sensitive sites.
Building Regulations cover structure, fire safety, insulation, drainage, ventilation and more. You can apply through the council or an approved inspector, but either way, several inspections will be carried out during the build.
Keep copies of all approvals, inspection records and certificates relating to electrics, gas and any new boilers or heating systems installed as part of the project.
At the end of the work, a completion certificate confirms that the extension complies with Building Regulations. Solicitors and surveyors usually ask for this when you sell or remortgage.
Missing paperwork can delay a sale or lead to price negotiations. Make sure your builder and designer are clear on who is responsible for submitting information and closing out the file.
A double storey extension is a great opportunity to tackle other upgrades while access is easy. Rewiring, plumbing upgrades, improved insulation and heating alterations are usually cheaper and neater when coordinated with the main build.
An experienced contractor can help you plan these works to avoid future rework, such as opening up new plaster to run cables or pipes that could have been installed from the outset.
If you are considering a double storey extension, Construction Committed can carry out a site assessment, discuss layout and structural options, and look at how to integrate wider renovations like rewiring, plumbing and insulation upgrades. To talk through your plans and arrange a visit, call 07805 635037.
.jpeg)
.jpeg)